250 SYDS

TG-RERA Application No: REA02400108940

SCROLL

SUBISHI NIRVANA

Simply Exceptional

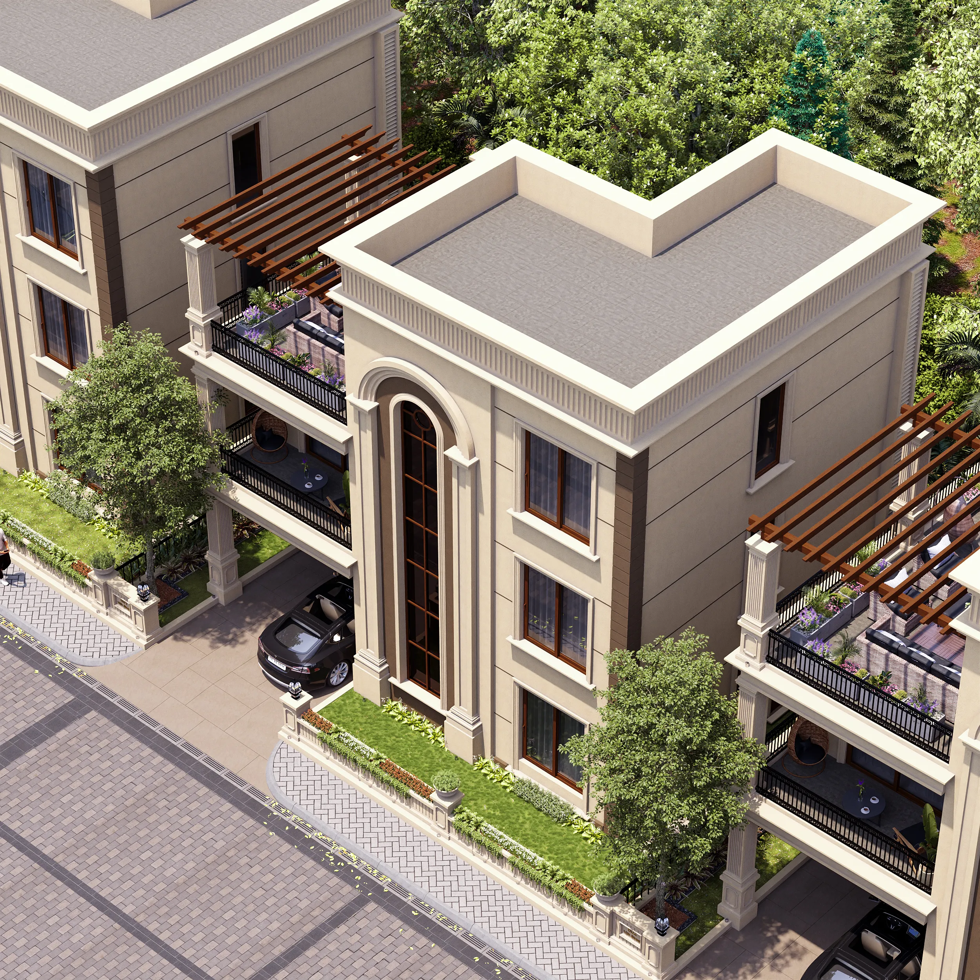
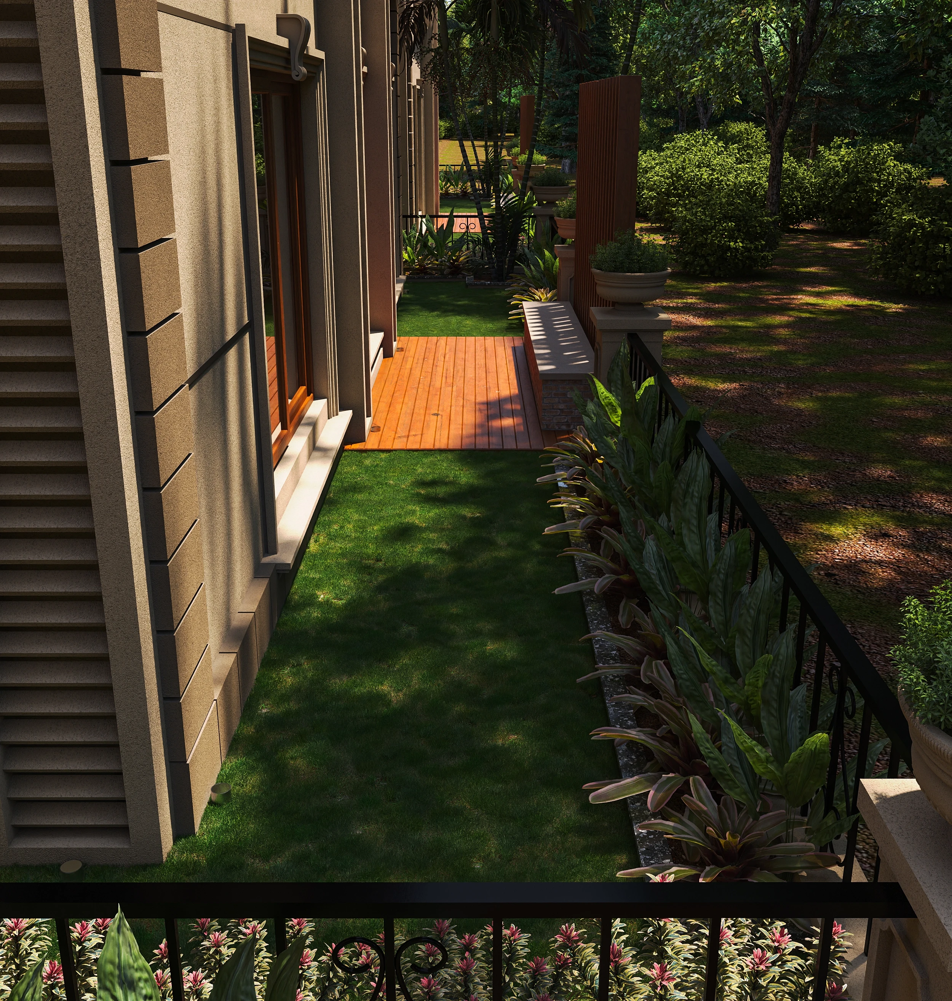
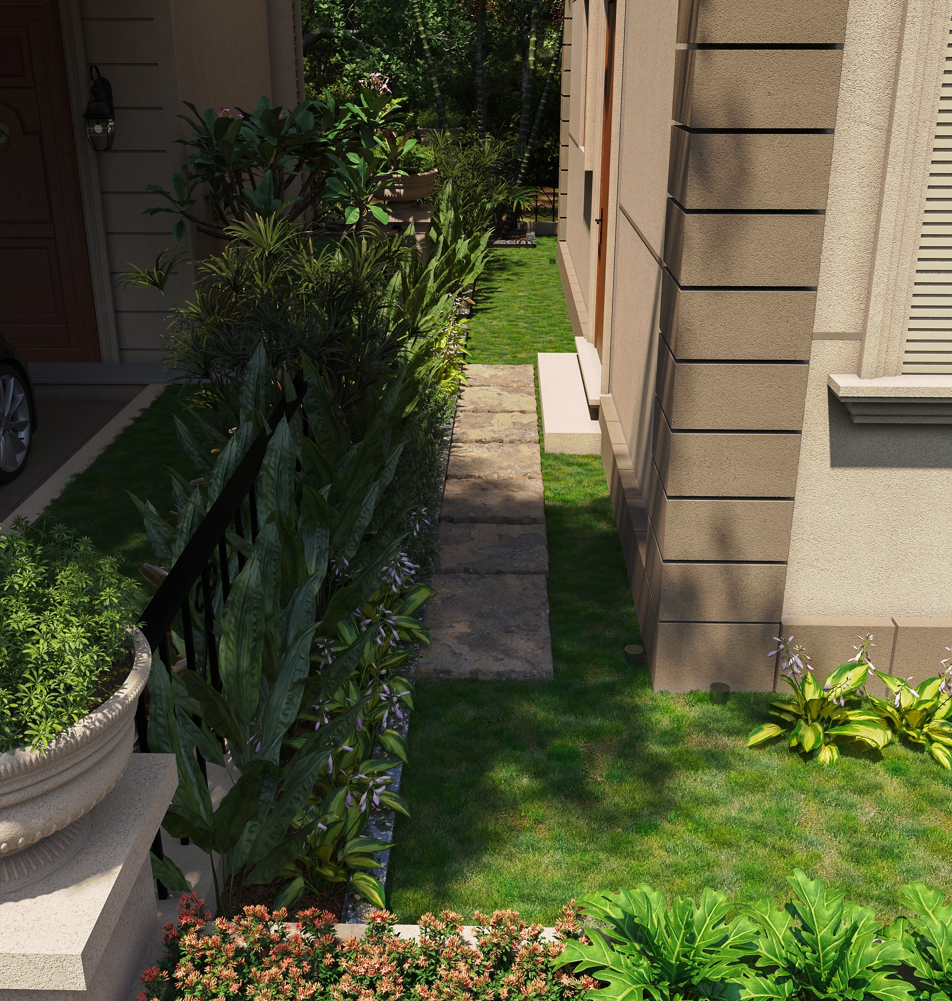
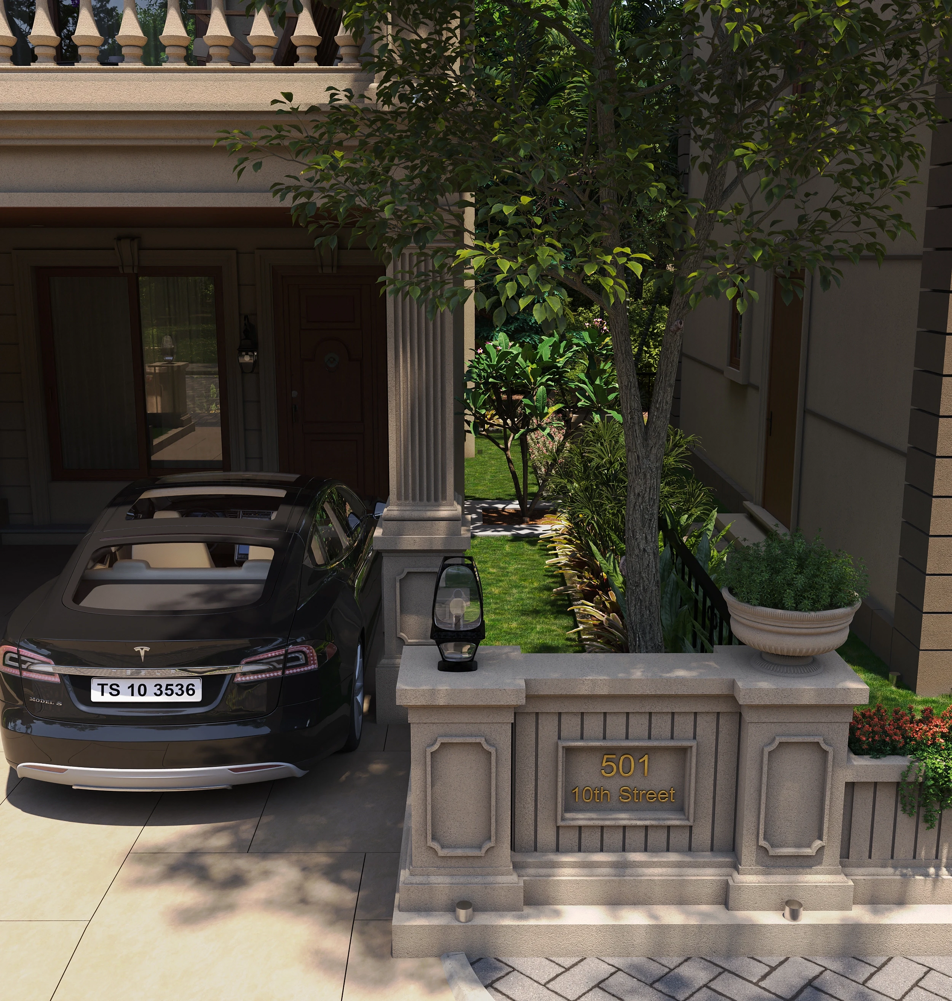
At Subishi Nirvana, every detail is shaped around space, beauty, and a lasting sense of belonging. From its verdant heart to its graceful avenues and distinctive homes, the community offers a setting where life unfolds with comfort, elegance, and ease.

EXPLORE FLOOR PLANS
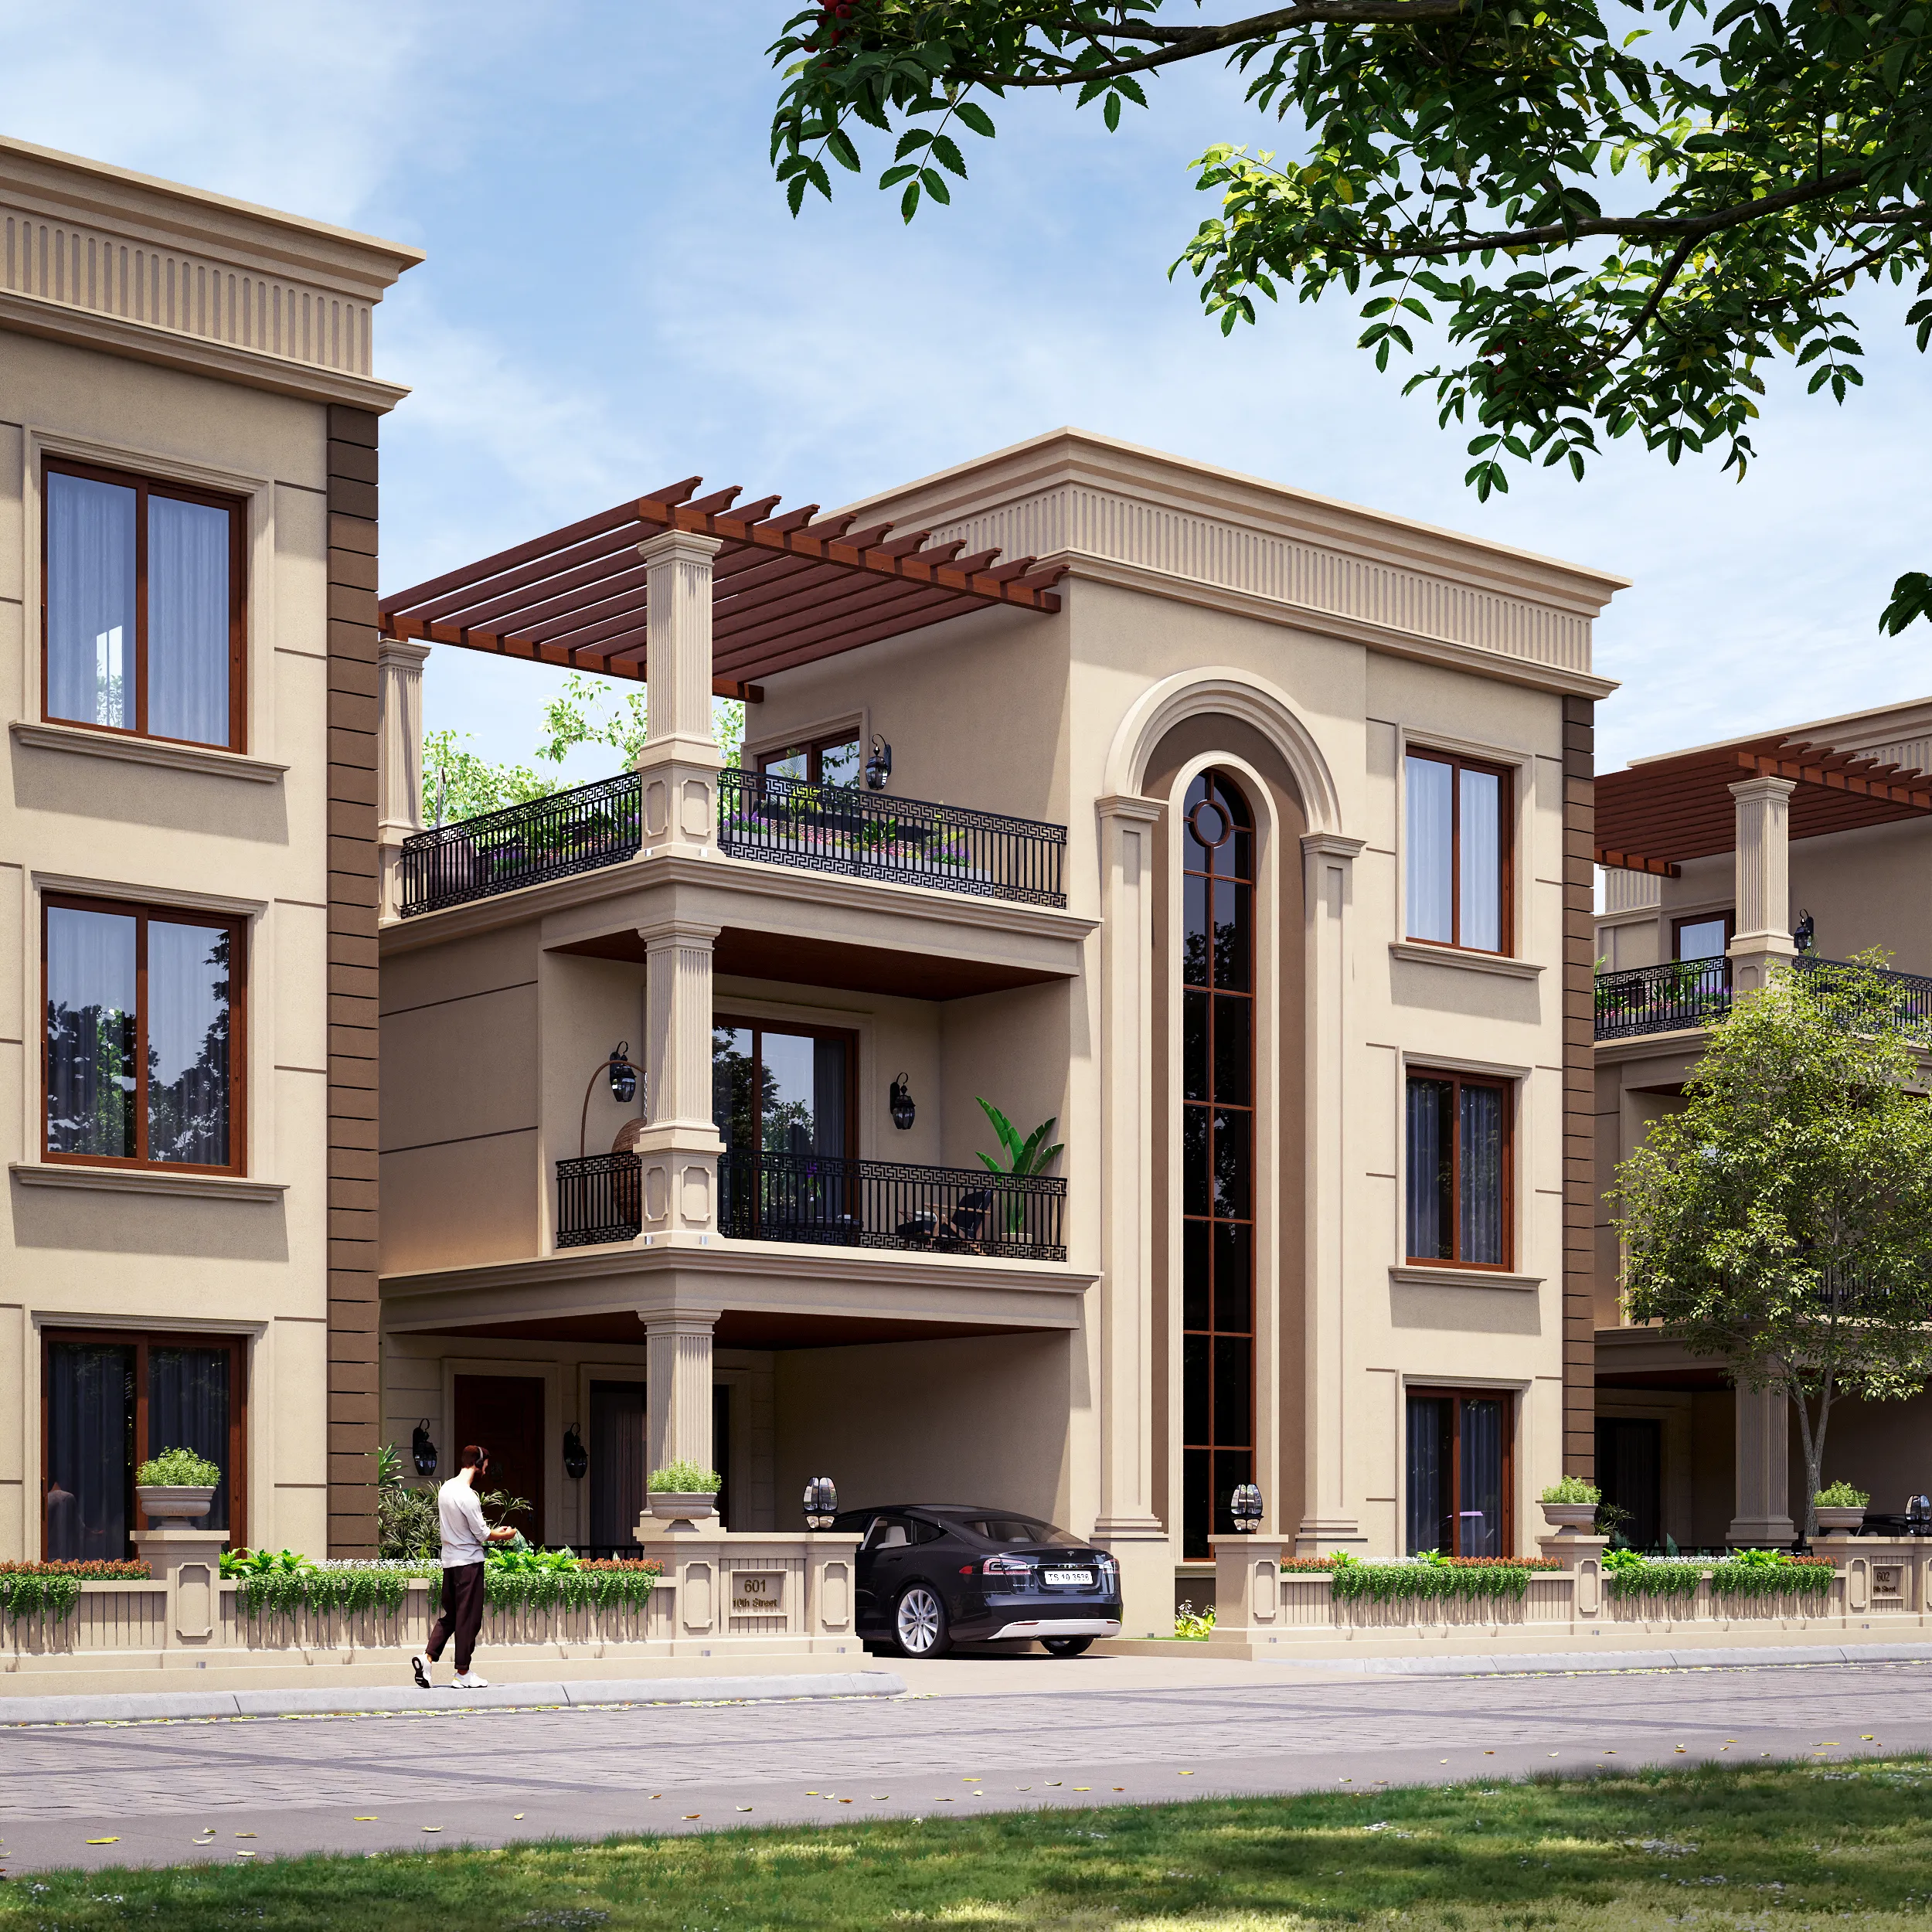
Timeless by Design

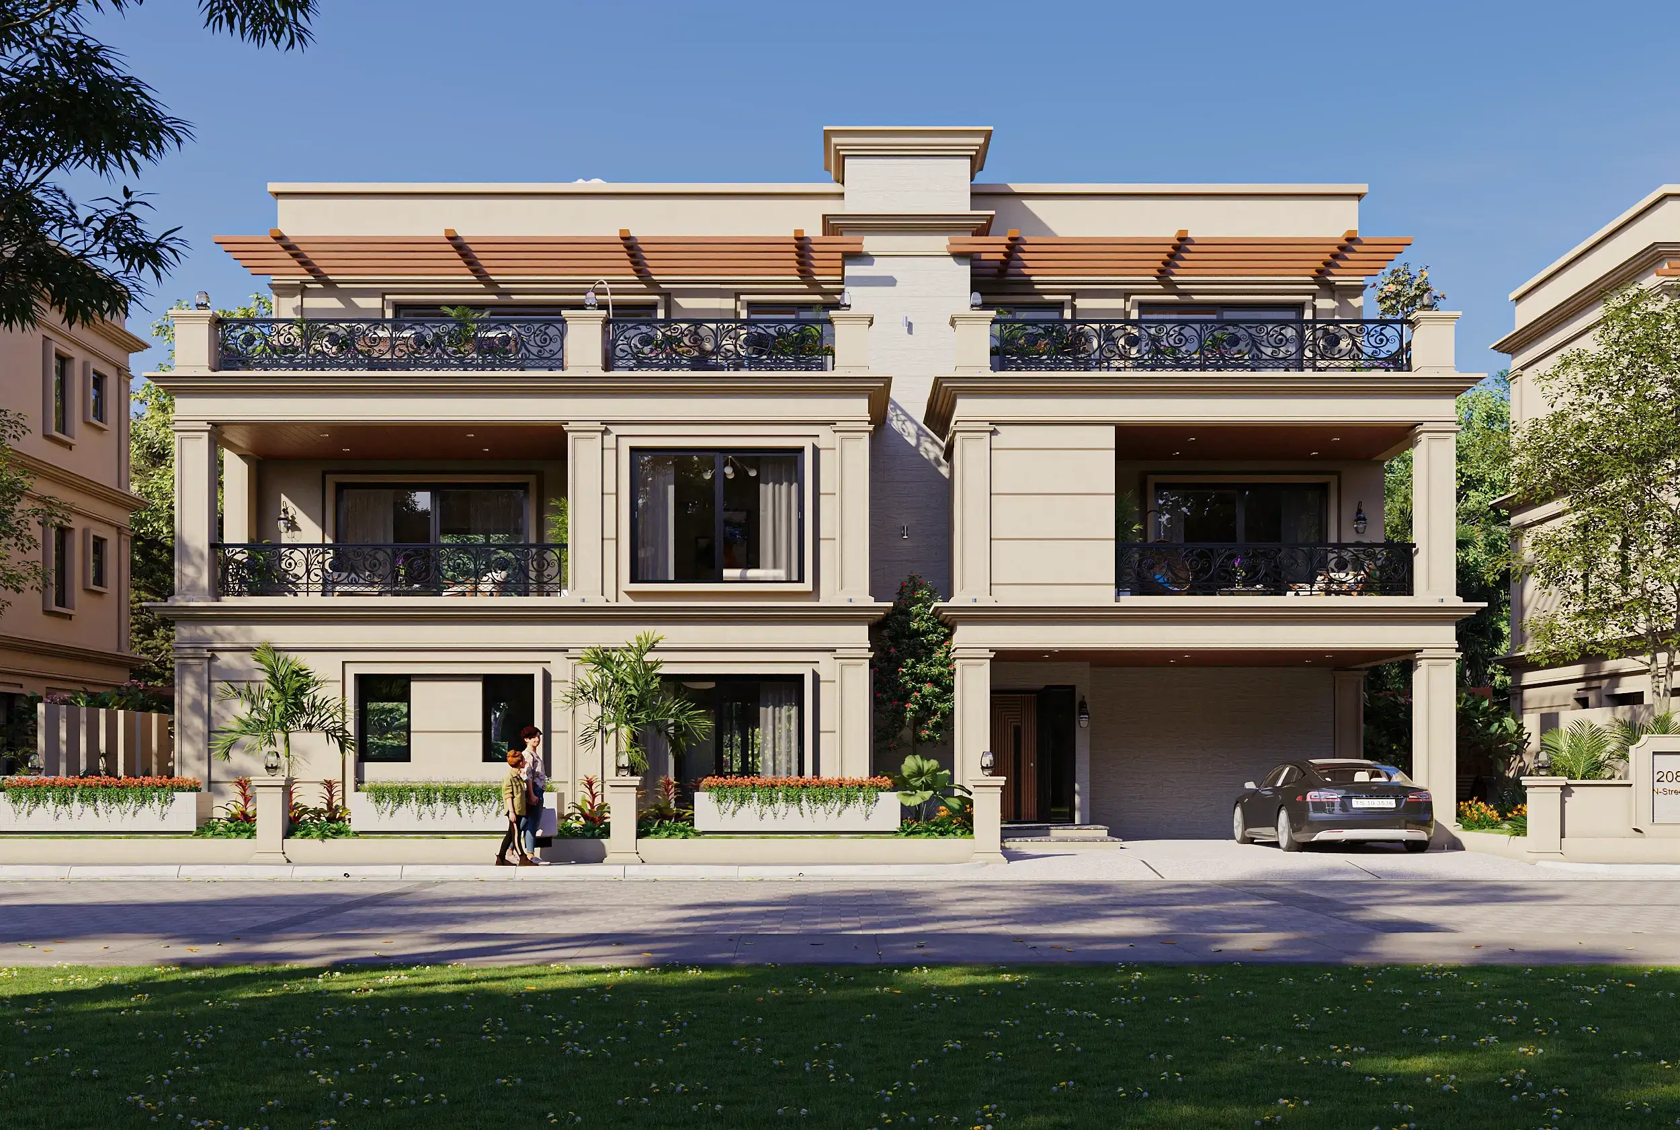
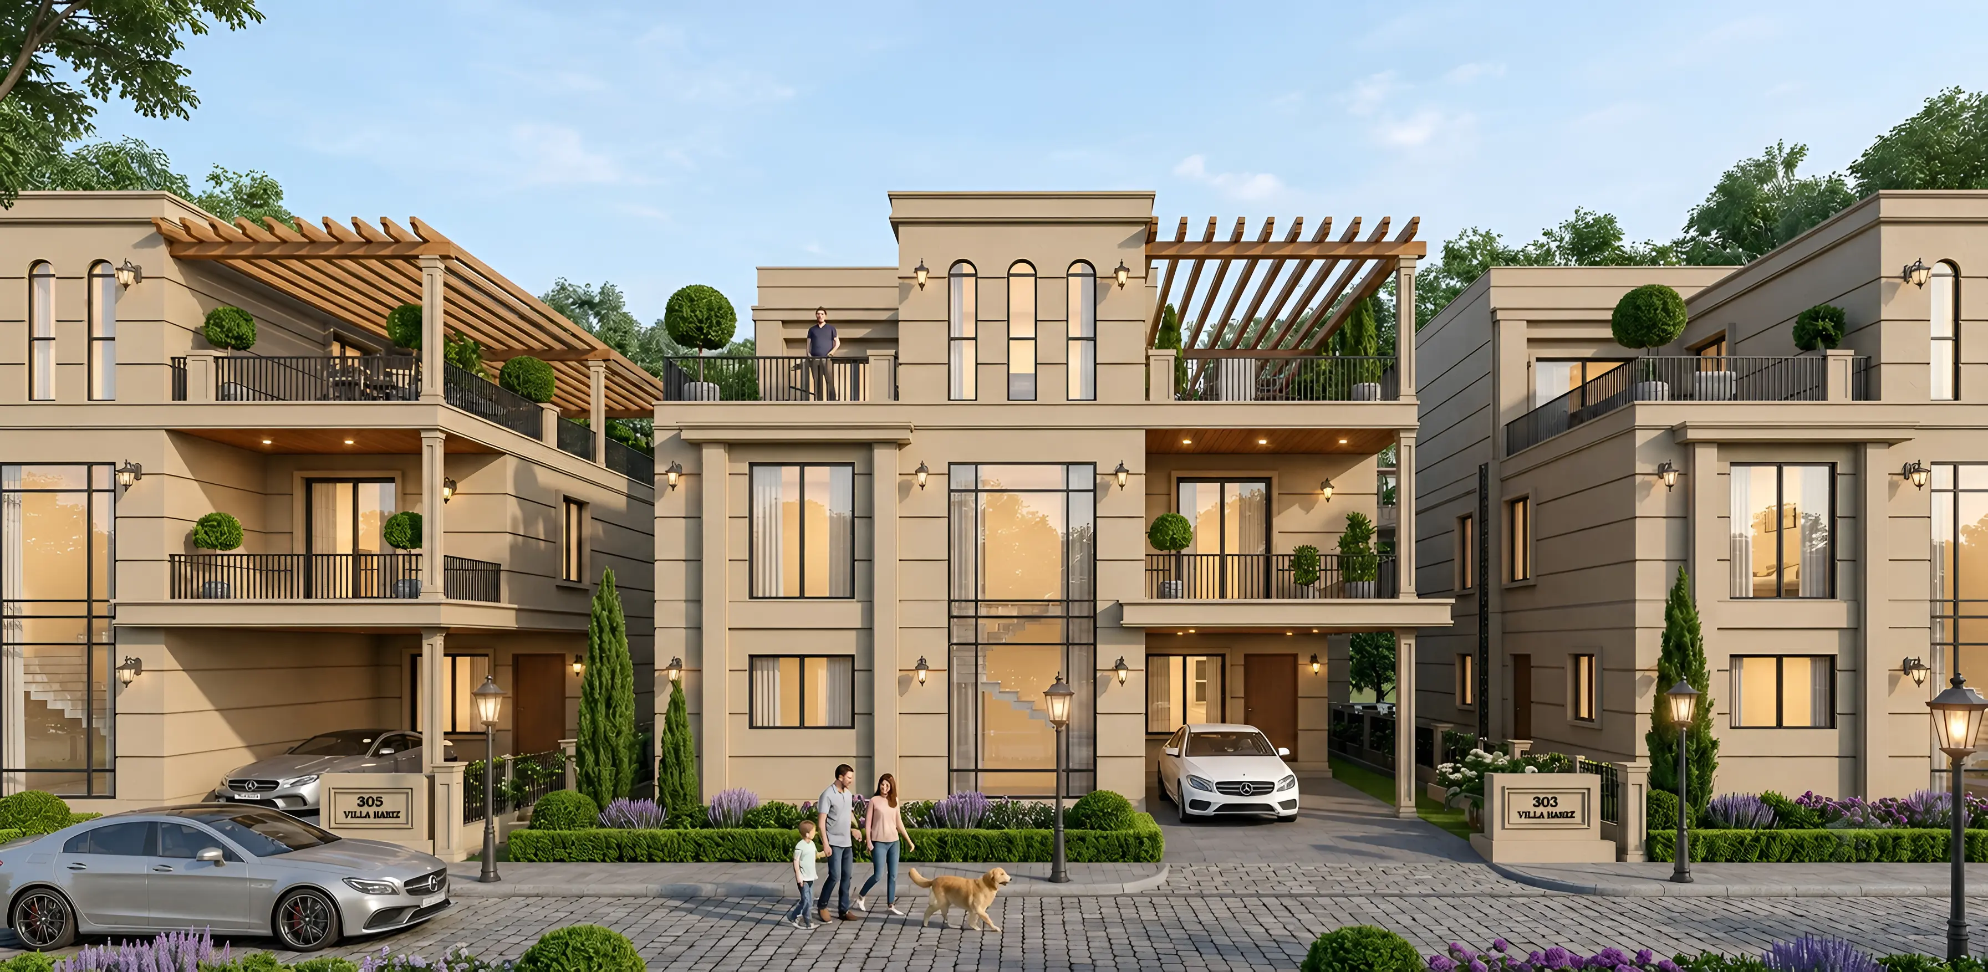
Inspired by classical architecture and crafted with uncompromising quality, every home at Subishi Nirvana is designed to stand the test of time. More than a place to live, it is a lasting legacy — created to be cherished, lived in, and passed down for generations.

EXPLORE MASTER LAYOUT

PROJECT OVERVIEW

PROJECT OVERVIEW

PROJECT OVERVIEW

43
ACRES

43
ACRES

443
VILLAS

443
VILLAS

250
SQYDS

250
SQYDS

2960
SFT

2960
SFT

The life you’ve imagined begins with the home you choose.

Master Layout

Master Layout

Master Layout

Location tour

Location tour

Floor Plans

Floor Plans

East Facing Villa

East Facing Villa

GROUND FLOOR

FIRST FLOOR

SECOND FLOOR

Virtual Interior Walkthrough

Virtual Interior Walkthrough

East Facing Villa

WEST Facing Villa

WEST Facing Villa

GROUND FLOOR

FIRST FLOOR

SECOND FLOOR

Virtual Interior Walkthrough

Virtual Interior Walkthrough

West Facing Villa

amenities

amenities

amenities

EVERYDAY INDULGENCE

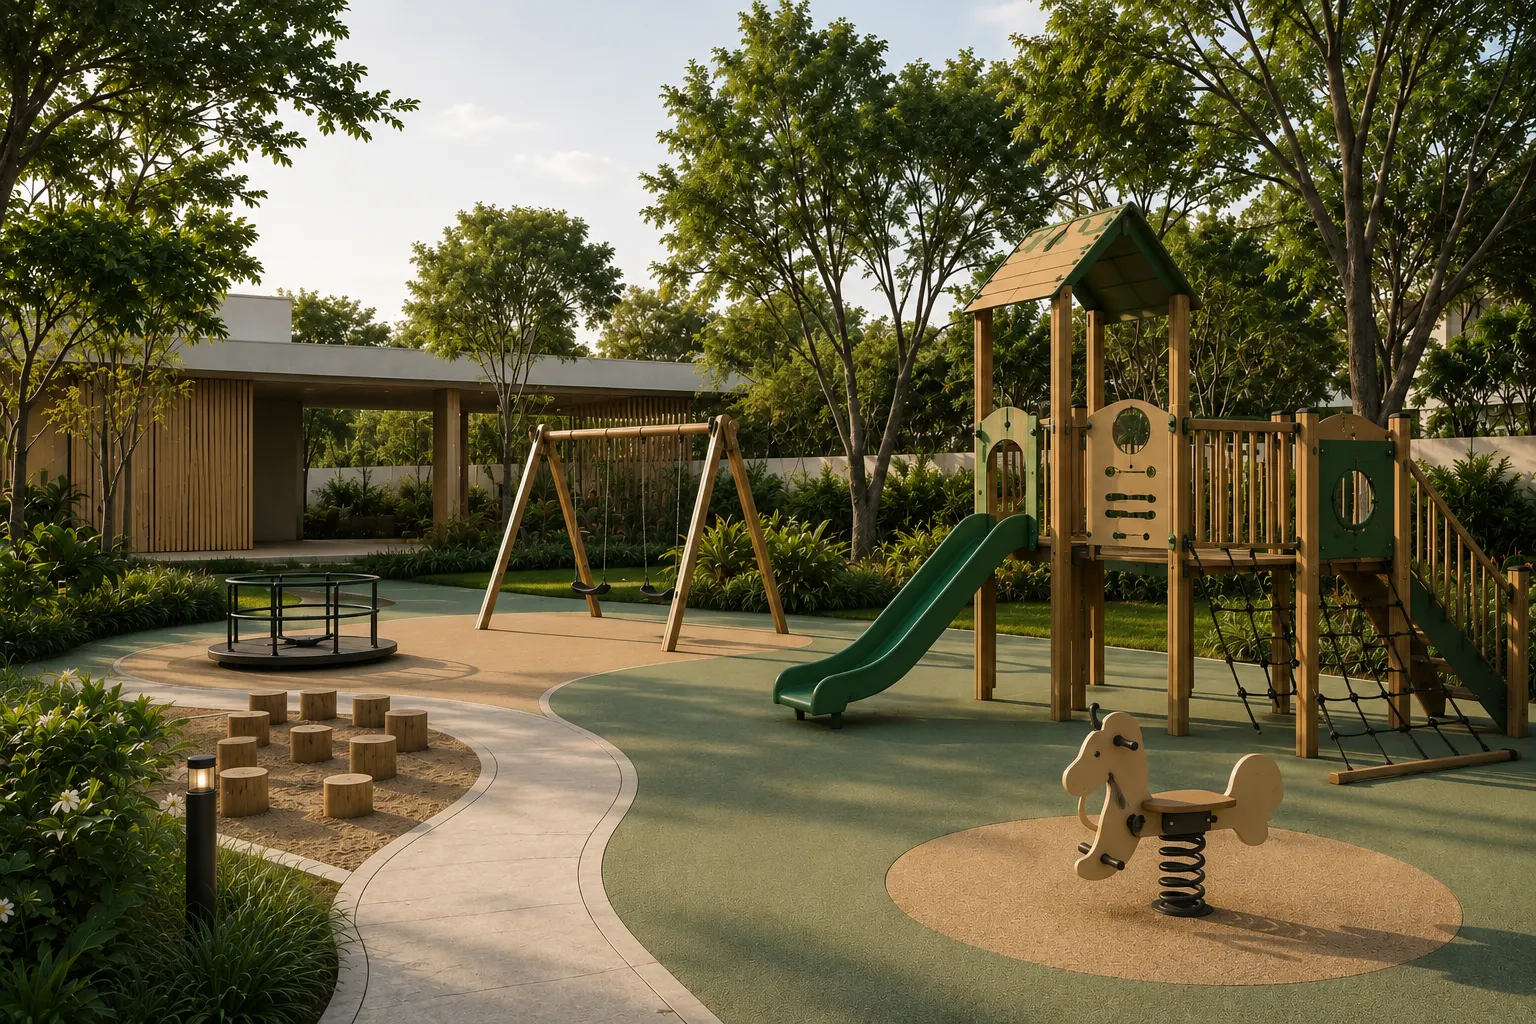
At the heart of the community lies a sprawling Central Park, offering room to breathe, reconnect, and simply slow down. Complemented by a refined clubhouse where fitness, celebration, and relaxation come together, every moment feels effortlessly rewarding.

Your Daily Retreat

Your Daily Retreat

Your Daily Retreat

Auditorium

Auditorium

Swimming Pool

Swimming Pool

Pickleball

Pickleball

Play Area

Play Area

Basketball

Basketball

Indoor Games

Indoor Games

Fitness

Fitness

Cricket

Cricket

Yoga Studio

Yoga Studio

Walking Track

Walking Track

Tennis

Tennis

Volleyball

Volleyball

Badminton

Badminton

Guest Rooms

Guest Rooms

& Many More

& Many More

Location

Location

Location

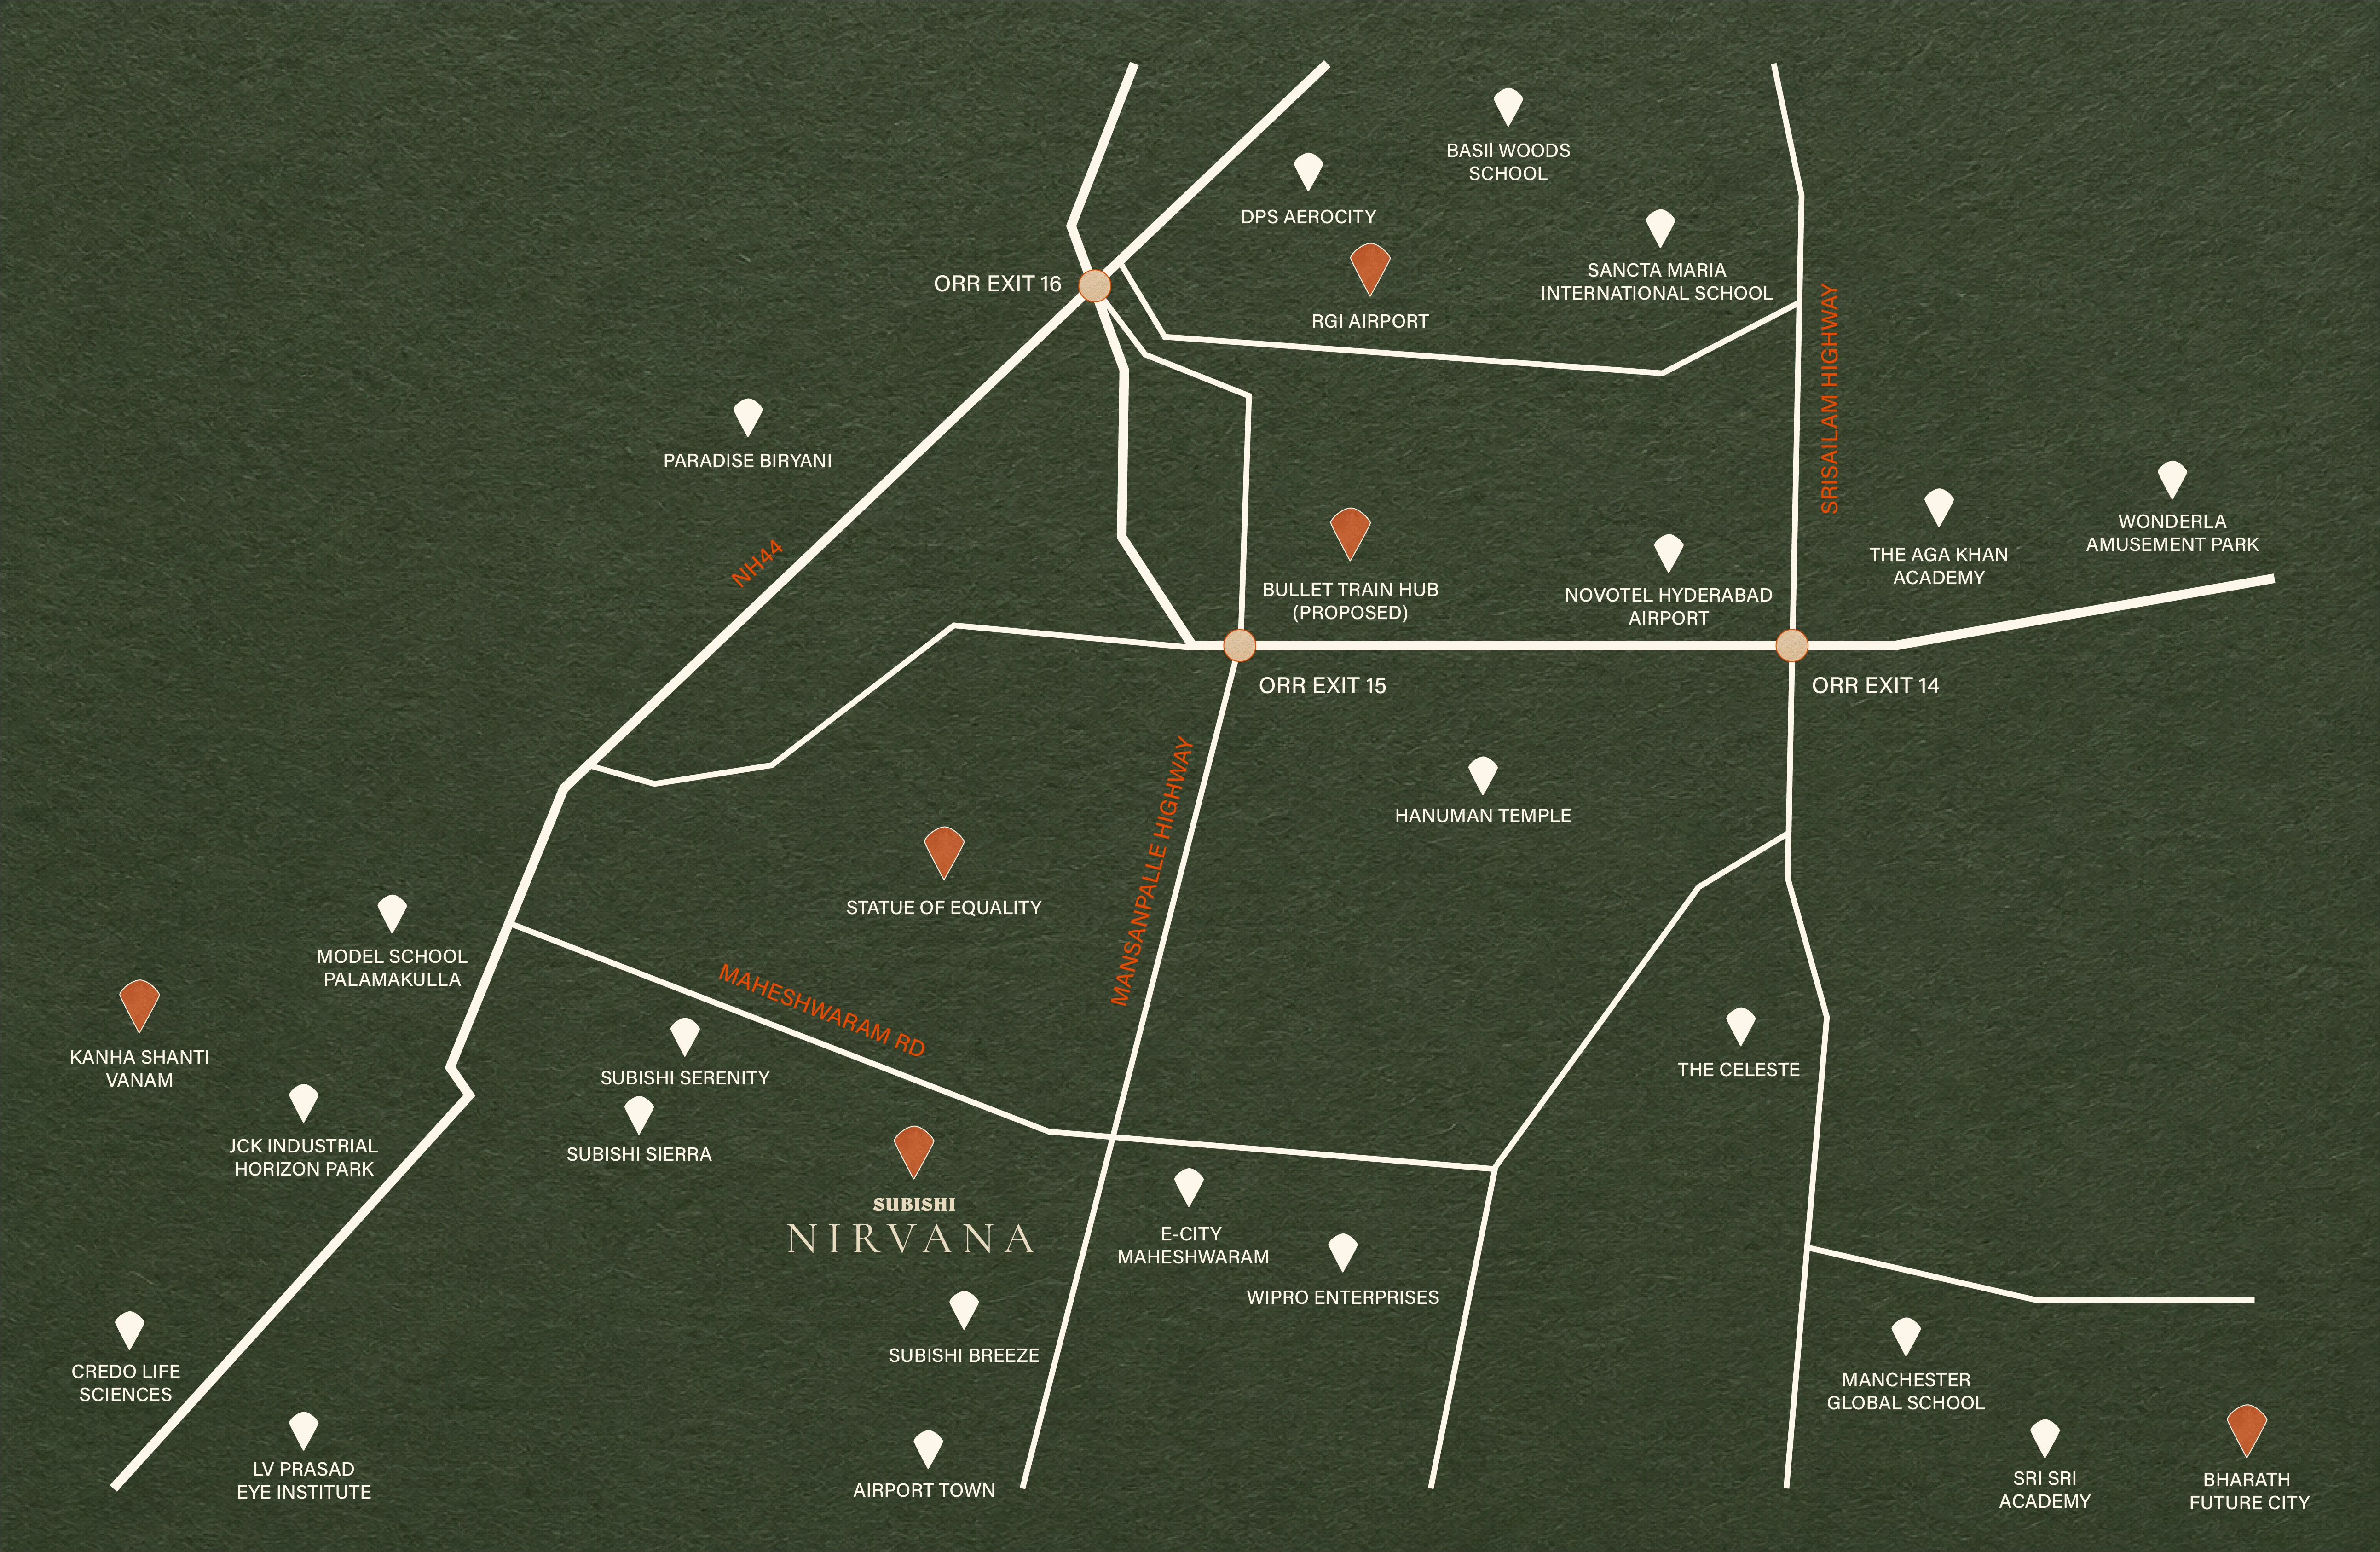
Under 10 minutes

» NH44

» ORR Exit 15
» Bullet Train Hub (Proposed)

» Statue of Equality

» JIMS Hospital

» E City Maheshwaram

» Wipro Enterprises

» Subishi Breeze

» Subishi Serenity

» Subishi Sierra

Within Easy Reach

» ORR Exit 16

» The Aga Khan Academy

» Manchester Global School

» Bharat Future City

» Wonderla Amusement Park

» Kanha Shanti Vanam

» Horizon Industrial Park

About 20 minutes

» RGI Airport

» DPS Aerocity

» Amity University

» LV Prasad Eye Institute

» Sancta Maria Intl School

» Basil Woods School

A Relaxed Drive Away

» Neopolis
» Financial District

» Knowledge City

» Kokapet SEZ

» Mokila/Shankarpally

» Gandipet

» Continental Hospitals

Specifications

Specifications

Specifications

Structure

»

RCC Framed Structure

»

Quality red brickwork in cement mortar

»

Grade Slab of M25 Concrete

Doors and Windows

»

Main Door: Engineered B.T wood frame of size 4’ x 7.5’; aesthetically designed shutter with melamine polishing/veneer and designer hardware

»

Internal Doors: Engineered B.T wood frame; polished masonite flush shutters

»

Windows: Frames and Shutters in Aluminium with glass panels of high-quality make

Toilets

»

Designer vitrified tile of up to 7’ height of AGL/Kajaria or equivalent make

»

Washbasin with a hot and cold mixer valve

»

Sanitaryware of Duravit/American Standard or equivalent make

»

Hot and cold wall mixer with shower

»

Chrome-plated C.P. Fittings; all of Grohe or equivalent make

»

Solar provision with built in electrical backup heater (at an additional cost)

Plastering

»

Internal: Double coat of cement for smooth finish

»

External: Double coat of sand-faced cement

Flooring

»

Vitrified porcelain tiles (of branded or equivalent make) in bedrooms, living, drawing, dining and staircase areas

»

Bathrooms: Anti skid finish vitrified tiles

»

Balconies: Clay or ceramic tiles

»

Parking area: Cement based tiles over a PCC Bed

»

Utility: Anti skid ceramic tiles

Plumbing and Sanitary

»

Water supply: ISI Mark of GI/Kimplast/CPVC Piping

»

Drainage: ISI Mark of PVC SWR Sanitary Piping

»

Softened Water Supply

»

STP for water recycling

»

Provision for Solar Heater Plumbing Connection

»

Overhead Tank of 500-1000 Liters capacity

Painting

»

External: Texture-based paint/Apex paint of Asian make/ICI make

»

Internal: Two coats of Acrylic Royal Emulsion paints over a coat of primer and putty

»

Ceiling: Two coats of Acrylic Royal Emulsion paints over a coat of primer and putty

Kitchen

»

Utility/Wash: Anti skid ceramic tiles

»

Provision for washing machine, dishwasher and a wet area for washing utensils

Electrical

»

Concealed copper wiring of Finolex/Anchor or equivalent make; provided in conduits for lights, fans, plugs, and power plug points wherever necessary

»

Power outlets for air conditioners in all bedrooms

»

Plug points for refrigerator, TV and audio systems wherever necessary

»

A maximum of 30 plug points, 6 AC points, and 60 Switches are standard. Additional points will be charged as appropriate

»

3 phase supply for each unit

»

Miniature circuit breakers (MCB) of reputed make

»

Switches of reputed make

»

Generator: DG backup (3KVA per home) shall be provided

Structure

»

RCC Framed Structure

»

Quality red brickwork in cement mortar

»

Grade Slab of M25 Concrete

Plastering

»

Internal: Double coat of cement for smooth finish

»

External: Double coat of sand-faced cement

Painting

»

External: Texture-based paint/Apex paint of Asian make/ICI make

»

Internal: Two coats of Acrylic Royal Emulsion paints over a coat of primer and putty

»

Ceiling: Two coats of Acrylic Royal Emulsion paints over a coat of primer and putty

Doors and Windows

»

Main Door: Engineered B.T wood frame of size 4’ x 7.5’; aesthetically designed shutter with melamine polishing/veneer and designer hardware

»

Internal Doors: Engineered B.T wood frame; polished masonite flush shutters

»

Windows: Frames and Shutters in Aluminium with glass panels of high-quality make

Flooring

»

Vitrified porcelain tiles (of branded or equivalent make) in bedrooms, living, drawing, dining and staircase areas

»

Bathrooms: Anti skid finish vitrified tiles

»

Balconies: Clay or ceramic tiles

»

Parking area: Cement based tiles over a PCC Bed

»

Utility: Anti skid ceramic tiles

Kitchen

»

Utility/Wash: Anti skid ceramic tiles

»

Provision for washing machine, dishwasher and a wet area for washing utensils

Toilets

»

Designer vitrified tile of up to 7’ height of AGL/Kajaria or equivalent make

»

Washbasin with a hot and cold mixer valve

»

Sanitaryware of Duravit/American Standard or equivalent make

»

Hot and cold wall mixer with shower

»

Chrome-plated C.P. Fittings; all of Grohe or equivalent make

»

Solar provision with built in electrical backup heater (at an additional cost)

Plumbing and Sanitary

»

Water supply: ISI Mark of GI/Kimplast/CPVC Piping

»

Drainage: ISI Mark of PVC SWR Sanitary Piping

»

Softened Water Supply

»

STP for water recycling

»

Provision for Solar Heater Plumbing Connection

»

Overhead Tank of 500-1000 Liters capacity

Electrical

»

Concealed copper wiring of Finolex/Anchor or equivalent make; provided in conduits for lights, fans, plugs, and power plug points wherever necessary

»

Power outlets for air conditioners in all bedrooms

»

Plug points for refrigerator, TV and audio systems wherever necessary

»

A maximum of 30 plug points, 6 AC points, and 60 Switches are standard. Additional points will be charged as appropriate

»

3 phase supply for each unit

»

Miniature circuit breakers (MCB) of reputed make

»

Switches of reputed make

»

Generator: DG backup (3KVA per home) shall be provided

Structure

»

RCC Framed Structure

»

Quality red brickwork in cement mortar

»

Grade Slab of M25 Concrete

Painting

»

External: Texture-based paint/Apex paint of Asian make/ICI make

»

Internal: Two coats of Acrylic Royal Emulsion paints over a coat of primer and putty

»

Ceiling: Two coats of Acrylic Royal Emulsion paints over a coat of primer and putty

Flooring

»

Vitrified porcelain tiles (of branded or equivalent make) in bedrooms, living, drawing, dining and staircase areas

»

Bathrooms: Anti skid finish vitrified tiles

»

Balconies: Clay or ceramic tiles

»

Parking area: Cement based tiles over a PCC Bed

»

Utility: Anti skid ceramic tiles

Toilets

»

Designer vitrified tile of up to 7’ height of AGL/Kajaria or equivalent make

»

Washbasin with a hot and cold mixer valve

»

Sanitaryware of Duravit/American Standard or equivalent make

»

Hot and cold wall mixer with shower

»

Chrome-plated C.P. Fittings; all of Grohe or equivalent make

»

Solar provision with built in electrical backup heater (at an additional cost)

Electrical

»

Concealed copper wiring of Finolex/Anchor or equivalent make; provided in conduits for lights, fans, plugs, and power plug points wherever necessary

»

Power outlets for air conditioners in all bedrooms

»

Plug points for refrigerator, TV and audio systems wherever necessary

»

A maximum of 30 plug points, 6 AC points, and 60 Switches are standard. Additional points will be charged as appropriate

»

3 phase supply for each unit

»

Miniature circuit breakers (MCB) of reputed make

»

Switches of reputed make

»

Generator: DG backup (3KVA per home) shall be provided

Plastering

»

Internal: Double coat of cement for smooth finish

»

External: Double coat of sand-faced cement

Doors and Windows

»

Main Door: Engineered B.T wood frame of size 4’ x 7.5’; aesthetically designed shutter with melamine polishing/veneer and designer hardware

»

Internal Doors: Engineered B.T wood frame; polished masonite flush shutters

»

Windows: Frames and Shutters in Aluminium with glass panels of high-quality make

Kitchen

»

Utility/Wash: Anti skid ceramic tiles

»

Provision for washing machine, dishwasher and a wet area for washing utensils

Plumbing and Sanitary

»

Water supply: ISI Mark of GI/Kimplast/CPVC Piping

»

Drainage: ISI Mark of PVC SWR Sanitary Piping

»

Softened Water Supply

»

STP for water recycling

»

Provision for Solar Heater Plumbing Connection

»

Overhead Tank of 500-1000 Liters capacity

Contact

Let’s get in touch

Let’s get in touch

Let’s get in touch

Do you want to be ahead of the curve? Get in touch, and leave it to us to take care of you!

Explore Other Projects

Explore Other Projects

Explore Other Projects